
9 Things That Have to Be True Before Infill Housing Can Be Built Repeatedly
Updated: Jul 27
When a problem grows too large to tackle directly, the instinct is often to respond with something equally large and highly customized. Yet many of the most transformative infrastructure innovations have succeeded not through complexity, but through simplicity and repeatability.
The Model T prevailed not as the finest car, but as the most producible—built for the assembly line with standardized, interchangeable parts. The shipping container didn’t revolutionize global trade through technical sophistication, but through uniformity. Likewise, the solar cell did not reshape energy systems by being the most efficient source of power, but by offering small, modular units that could be deployed almost anywhere sunlight is available. Repeatability can be a superpower when it comes to solving an oversized design challenge.

The shipping container—an invention that revolutionized global trade through standardized units and repetition. Source: Unsplash
Every level of government is saying the same thing right now, build more, and build faster. But before we build anything, we need to ensure it's worth repeating. Our team has spent a long time studying infill housing, the low-rise, multi-unit, quietly-fits-into-a-neighbourhood kind. Sixplexes. Eightplexes. Even twelve-plexes. And what we've noticed is that the projects which get built again and again, the ones that actually add up to a housing supply instead of a single nice building, all share the same nine conditions. Here's what has to be true first.

1. Demand = Location + House Type + Price
A housing model is only worth repeating if it meets real demand. For developers and housing providers, that means delivering homes in the right locations, with the right built forms, at prices people can afford. If any one of these elements is missing, repeatability breaks down.
Over the last decade, I’ve been studying the forces that shape housing development outcomes, and the big opportunity for infill locations became clear: pre-1980s neighbourhoods across Canadian cities. These areas align strongly with market demand while offering significant infill potential. They share common “bones”—similar lot sizes and configurations, aging housing stock nearing end-of-life, and central locations with strong access to jobs, services, and transit.
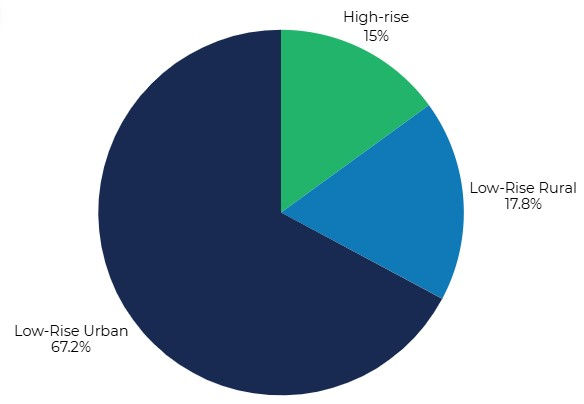
Most older neighbourhoods are low-rise, and that’s an important advantage, because nearly 70% of Canadians already live in low-rise neighbourhoods, and demand for this lifestyle remains very consistent.
2. Housing Needs to Pencil
In order to develop housing, whether it’s market rate or affordable, the numbers have to work. Financial proformas must meet strict lending standards to qualify for construction financing. If a developer can’t demonstrate that the cost to build is less than the value of the completed building, the project won’t get financed and definitely won’t get repeated.
Construction is costly these days, and low-density infill redevelopment is especially difficult because land is expensive in older neighbourhoods. But mid-density low-rise infill of 6-12 units pencils in most urban locations. Beyond 12 units, site plan control requirements, which are costly and time consuming, become important. This housing niche also falls under the simpler low-rise sections of building codes, so per-square-foot construction costs are more manageable than larger projects. As long as there is parking in the neighbourhood or transit, these compact, low-rise 6-12 unit infill projects are often well worth repeating.
3. Fast and Efficient to Build, Over and Over Again
A housing project is worth repeating if its fast and efficient to build. This lowers costs, risk, headache, and frees up capital for the next repeat project. Here’s what speed and efficiency would look like: designs are readily available, approvals are simple and take days (not months), modular elements can be ordered and delivered quickly to job sites, and projects take six months from conception to occupancy.
4. Low-Risk and No Surprises
Certainty attracts investment. Without it, housing doesn’t get built. If a design is sure to be approved, built and occupied in six months, and the numbers work, it will be a repeat success.
Certainty depends on clear, simple regulations that are consistently implemented. This simple fact cannot be underestimated. Today our rules and approval processes are notoriously complicated, confusing and unpredictable in municipalities right across the country, so we’re in no position to support a low-rise mid-density infill housing boom. But it doesn’t have to stay that way. Rules can be changed.
The first four factors make housing repeatable from a builder's perspective, but that's only half the equation. If we're creating the conditions for repeat housing, it needs to be housing that people across income levels can afford, that builds a sense of connection, and that a municipality can service well now and in the future. The next five factors make that possible.
5. A Diversity of Housing Options
Buildings are worth repeating when they provide homes of different sizes, types and tenures. Canadian households come in all shapes and sizes, and they have different housing needs and different budgets. This makes mid-density infill ideal.

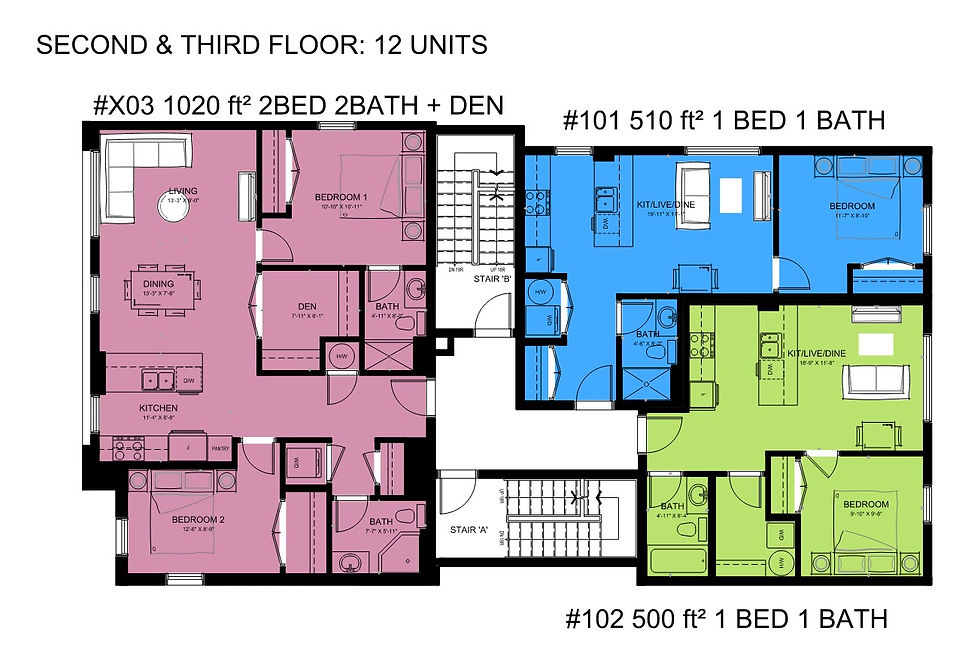

Low-rise, multi-unit infill (up to 12 units) offers a mix of 1-, 2-, and 3-bedroom homes ranging from 500 to 1,050 sq ft. That mix suits young adults, downsizers, and families, and it can be added to older neighbourhoods where homes are likely to be torn down and replaced anyway, either with a custom single-family home or, ideally, a multi-unit infill. Because the unit mix is flexible, supply can follow demand: developers align unit types to what's actually needed in that location. This keeps vacancy low in rentals and sales quick in ownership housing. A "kit of parts" approach to repetition supports this kind of diversity.
6. More Affordable Homes
Multi-unit wood-frame buildings are the most affordable type of home to build, because one roof and one foundation is shared by many units, and wood framing is relatively simple. Repetition and mass production could reduce construction costs by up to 20%, and shorter construction timelines mean financing costs decrease dramatically. If mass production sparks a wave of new housing units, a buyers' and renters’ market will result, and moderate prices. If BCH becomes a main player in the housing market and sets rates with minimal profit margins, the market will adjust to these rates. This housing niche will become the most affordable new market housing in Canada, and will be well-positioned to qualify for subsidies to reach deep affordability.
7. Contextual Fit with the Surrounding Neighbourhood
Mid-density infill is not necessarily a good visual fit on neighbourhood streets. Without form-based façade zoning, there have been recent examples of infill that’s a terrible fit.

If regulations include carefully crafted rules that require features for context and fit, new buildings don’t just look good, they actually enhance the valued characteristics of the street and improve the neighbourhood.

When it comes to building size, one and two-storey neighbourhoods can receive two-storey infill buildings, and three-storey neighbourhoods can receive three-storey buildings. There’s no need to build higher if it’s not a good fit. These buildings don’t need to exceed the permitted zoning height, but they do need to exceed the permitted unit count to allow more units in the same building volume.
8. Enhanced Social Connections
It’s important that infill housing in existing neighbourhoods provide homes for households who become new neighbours, not new strangers. That means that front façades need more ‘third spaces,’ features like porches, balconies, façade articulations, and entrance doors. These features can be required using form-based façade zoning, rather than design guidelines or committees that slow development and add uncertainty. Intensification done right results in a more dynamic and populated community with more eyes on the street and more foot traffic to visit neighbourhood shops.
9. Financial Stability for Municipalities
Canadian municipalities are in trouble, with more infrastructure costs than they can afford, reliant on provinces and the federal government for handouts. A particular pain point is aging low-density, low-rise neighbourhoods, costly drains on municipal coffers. If a housing mega project is to be a success, it mustn’t repeat this mistake, it should fix it!
When we open up the opportunity for repeatable, mid-density infill, we can expect that, in 20 years, the tax base in these older neighbourhoods will have increased by as much as 45%. This will transform these areas into fiscal success stories and allow for investments in parks, services and other infrastructure.
From Rare to Repeatable
You don't get thousands of "missing middle" buildings by wanting them badly enough. You get them by making the first one so boring, so solved, so unremarkable to repeat, that the fortieth one barely makes the news. That's not a failure of ambition. That's what success actually looks like.
So how do we actually get there. The answer lies in coordinated effort. It only works if every level of government is rowing the same direction, at the same time. And it has to start somewhere specific, not everywhere at once.
Municipalities have to pick their priority areas and use real forecasting to line up zoning, approvals, and infrastructure with the housing targets they've already promised. Provinces have to make sure their planning frameworks actually leave room for mid-density infill, instead of paying it lip service and turning a blind eye to misaligned municipal plans and policies that keep preserving the low-density neighbourhoods that we've been stuck with for decades. And the federal government needs to do the unglamorous work of tying the whole thing together, one shared framework, with infrastructure dollars attached to actual delivery, not good intentions.
This is how one-off projects turn into whole neighbourhoods, and how whole neighbourhoods turn into the kind of complete, affordable communities that Canadians are counting on.

Every municipality faces pressure to hit infill housing targets, but few have the data to know if those targets are realistic. BuildingIN is a team of planning and growth consultants who work closely with municipal planning departments and Council Members to study a municipality's true infill potential. We test regulatory scenarios and translate the results into clear maps and visuals, providing the evidence to set achievable targets and update bylaws with confidence.
If you’d like to see how it could work in your community, contact Rosaline Hill at info@buildingin.ca or call 613-262-5480 to begin the conversation or book a demo here.


Comments